måndag 6 februari 2017

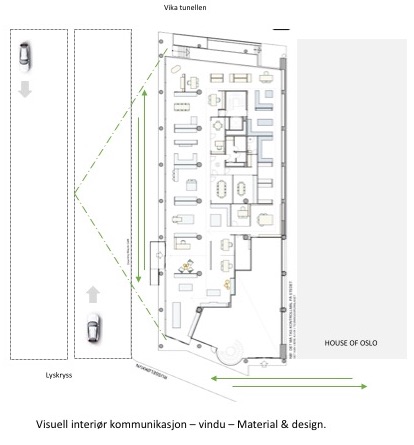
SHOWROOM - NOREMA AS


     NEW   
     SHOWROOM  
     750 sqm2

             My role:  
             Fase 1) Sketch and Concept sketches.     
             Fase 2) Technical 2D drawings.
             Fase 3) Contracts Manager at site.

            Referanse Project leader: 
            Irene Mjaaseth MNIL.


       Due my years of experience 
        of design, products, and clients I 
       got the responsibility to design
       the exhibition area.

        My role was to follow the whole 
        process on site. Create concept 
        drawings, technical drawings 
        and 3D models in CET-DEsign. 
        It required functional and   
        innovative design of products   
        and use of materials.
      
        The style and materials was   
        according to the result of visual 
        and natural light analysis. 

        I was resonible for ordering  
        products, coordinated delivery
        and contracts manager. 

            The Project leader for this 
        showroom created an illustrated  
        a model and circulation plan in 
        2D. She was responable for 
        flooring, light and furnitures.


Photo from the showroom.

Basic 3D render in CET-design.
  
Details, storage for bathrrom made of maple and corian.


         Photo from the grand opening. Irene and I had  
         the honor to cut the inaugural ribbon.

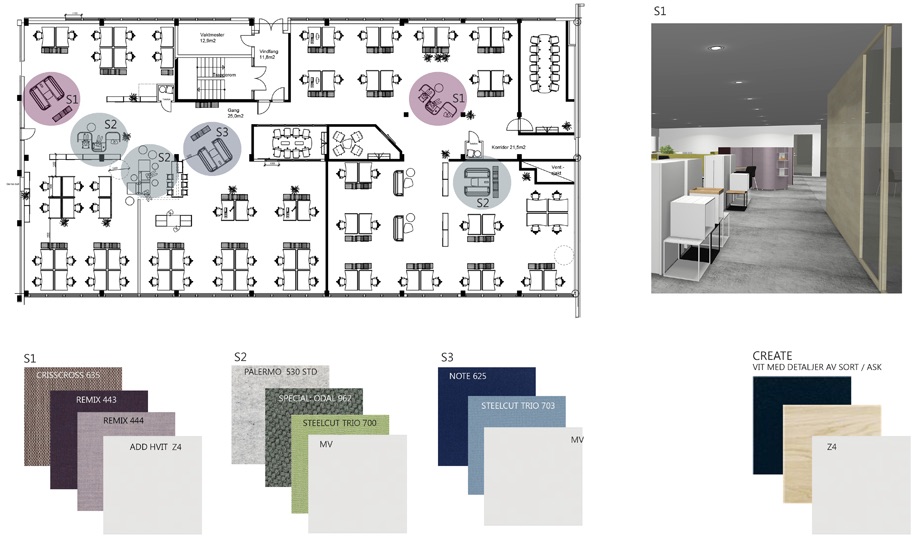
Four Seasons OFFICE

  L A Y O U T   O F F I C E  
New HD Office - concept, material use and inspiration.

First floor - work-meet-relax ideology - open office landscape.
I was inspired by the four seasons spring-summer-autumn-winter. This floorplan is devided in four sections with different material use according to the client´s requirements.


onsdag 1 februari 2017

CATALOGE Sketches - NOREMA AS


I was asked to design a few sketches and technical solutions for Norema Kjøkken katalog 2015/2016.

- "The design is based on real clients and their specific needs and requirements."

SKETCH

 The client wanted a flexible and functional design with less cupboards without any extra storage higher than the existing window. I designed a lower storage with 320mm depth and a table wich is removable - to easy access the cabinets. Below you can see the handmade illustration i made during an requirement analysis with my client in Lillestrøm. A simple render made in CET-Design was sent to a proffesional 3D render. 


                Final rendered pictures is made by an professional third part who used 3D studio max. The final materials and decor is chosen by Irene
                Mjaaseth, Interior architect MNIL. Norema AS cataloge 2015/2016 click here.


torsdag 27 december 2012

LOVELY Legs

Skor kan vara pricken över i:et som får en outfit att bära eller brista. 
Det samma gäller soffor, sittmöbler och sängar i många tillfällen.

LessIsMore; ren och delikat design på soffan kan framhävas av små detaljer. Beroende på hur unik möbel man önskar så finns det olika sätt att gå till väga.

Vi har tidigare hittat unika ben från seconhand produkter som man kan re-designa själv med hjälp av kombinationen av olika ben samt med hjälp av målarfärg och nya mönster. Utmaningen här ligger i hur man fester dessa ben till ny produkt.

Det finns också lättare lösningar på att skapa en mer unik möbel för privatpersoner.

Prettypegs är en svensk firma om i huvudsak tillverkar mer kreativa ben till IKEA soffor. Dem tillverkar också en mer universal modell som passar flertal andra producenter.

"A set of Prettypegs  simply adds colour, elegance and character to your room. And just like your favorite pair of shoes - they complete the look." / prettypegs.se


Design by: Prettypegs Material: Solid ash wood


inspiration till att Designa dina egna ben:

Måla med valfri färg...


Använd texturer och textiler...


Man kan ta inspiration från olika trender och ideer. Textil och garn är kvar som trend i det privata hemmet. Inspirerad från streetart typen Yarn - virka egna delar efter eget önske eller... Gör det enkelt och trä på sockar med intressant mönster på inpirerat av Greg Papoves design Five Toes Coffee Table.


Five-Toes-Coffee-Table


onsdag 23 november 2011

FRUKTBAR-KONTAKT

REDesign: Anna Andersson


Produkter: Fruktskål, Trådig, IKEA
Lampa, NUD Collection


Inspirerad av 50-tals armaturer var denna en självklar lösning. Bugdett ca 300.- på belysning med stort önske med speciell skuggläggning, utformning och färg.


Denna lösning ger en säregen lösning med många möjligheter.


"Lampskärmen" finns i bland annat vitt och røtt, medan NUD kollektionen kan kombineras på otroligt lekfullt sätt i många färger.


måndag 24 oktober 2011

Levande Ärlighet

Designer: Noa Biran + Roy TalmanLocation: Winnipeg, Manitoba, Canada.Competition: “The warming Huts”


Levande ärlighet
Ärlighet till material är något som facinerar dem flesta. Vi har tidigare sett liknande byggnings tekniker som detta, men med användning av sten och småsten. Dock inte den flexibilitet som Noa & Roy har designat i denna konstruktion.


Designen resulterar i en levande strukturell lösning inspirerat av elementer som skapar värme under vintertid- nämligen vedkubbar.


Vinter / Sensommar – høst staplas veden i stål konstruktionen infør vinteren. Resulterande effekt blir att ramen – väggen- runt eldstaden blir mer isolerande samt att det finns gott om ved att elda för värme eller grillning.

Under Varmare årsperioder är inte behovet för isolering lika stort. Den enkla rektangulära strukturen på stål ramen skapar då inramningar av naturen utanfør.

...Eller till och med öppnar sig helt och bjuder in landskapet och en fantastisk utsikt.


måndag 11 april 2011

Event / Exhibition

Pencil Re-union. "The writing intrument hardly anybody uses for writing." By: Johannes albert Gestaltung

torsdag 1 juli 2010

Second Life


Project brief: Convert two office buildings into a commercial showroom of modern sustainable technologies. Including
educationalfacilities and galleries for ”second life” art.

Size: 10 200 sqm
Location: Ormond Quay, Dublin 1, Ireland

A Knowledge Centre made for sustainable technologies, artists and designers. The concept is a reminder of our actions and to make it more interesting to engage the public to co-operate with each other was foremost in my mind.


I started to research the inspiration of how global warming has had an impact on our environment. The history of the site and the fact that the suburb was pre-Norman in the 1700th century also played a part. I wanted to link their way of using natural elements, craftsmanship and uses of materials such as wood to create complex constructions.


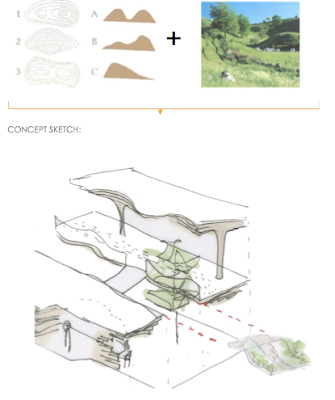
CONCEPT: Merge And Melting


My definition: The change to co-operate to reach a higher result. The concept is inspired by the client’s logo which reminds of a snowflake and the global warming. How our daily choices have an impact on the environment around us.


The idea was to design a reminder of our history and how we in ancient times used the existing surroundings to create a shelter for our needs. I define melting as the change of a shape before it is transformed to another substance. Merge on the other hand, is the combining of shapes (or humans) into a new relationship and co-operation between two or several parts. The fact that co-operation between different links creates higher quality and better chances to achieve a goal is key.


Development of Concept and Design With basic knowledge and information, I was able to start designing and develop my concept. I knew what I wanted to reach in the end - to create a reaction as well as curiosity and inspire the visitors. A Knowledge Centre made for sustainable technologies, artists and designers. To create a reminder of our actions and to make it more interesting to engage the public to co-operate with each other was foremost in my mind.


I started to research the inspiration of how global warming has had an impact on our environment, especially in relation to melting ice. I created my ideas through sketching, more conceptually at first. I found it easier to work with sketches in the beginning and then convert them into handmade 3D models. Experiments were also included in this stage. Exemplified by ice cubes, how they change shape during melting and how they later on merge together when put them back in the freezer. The soft shapes from the sketches combined with the idea to merge two rectangular “tissue” boxes together and change their shape and melt them through the floor slabs within the building.


Rhythm of the Landscape

Project Brief:

Design the old Dunnes building into a modern Multi-disciplinary office. This design creates a modern office environment for the future. It increase co-operation between the offices and a healthier working environment.

Size: 8.500 sqm
Location: George Street, Dublin 2


”The language of nature -

translated into function”.


Concept:

"The idea is to use the language of nature translated into function, an interaction of environmental shapes in layers. The use of natural materials creates a spiritural and personal well-being."


Section, reception detail and sketch.
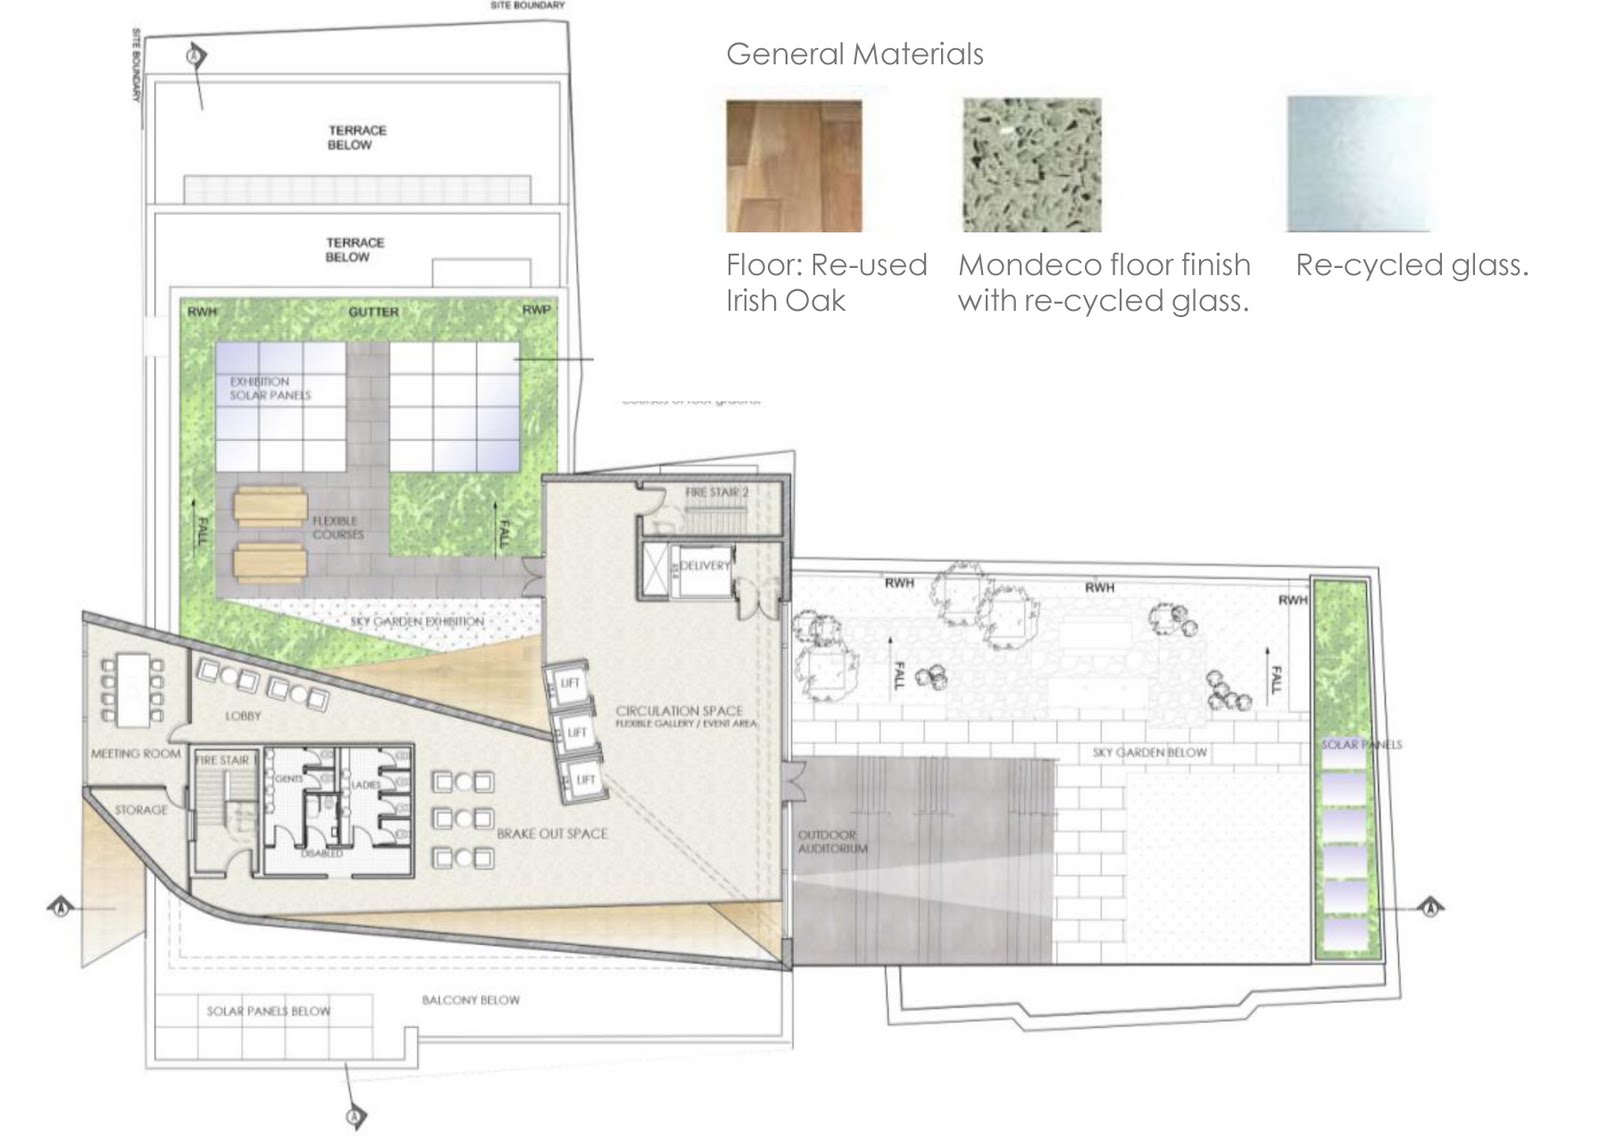
Selected Floor plans:

Section, reception detail and sketch.


This design includes the site around its location. It is exemplified by the view over Dublin Castle and the park on the north side. I brought the same vegetation from the park into the building. The idea is to create a view over an internal green area from all offices and social meeting areas. The special designed ceiling is inspired by contours.

The construction of this sculptural ceiling is based on a natural material, timber. It was not only a sculpture within the building it also had the function to absorb sound and the smell of timber reminds the occupants of nature. The floating shape of the ceiling connect different multi-disciplinary office spaces together and inspire people to co-operate.

lördag 26 juni 2010

Urban Relationship

I wanted to design this historical building into a restaurant with respect to the past but also with a touch of modern technologies and materials. The original external wall, made of traditional sandstone is kept as an internal feature.


Concept Development: Urban Relationship